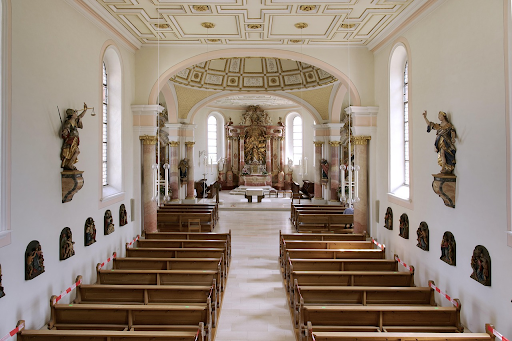
Remodeling and expanding a church goes beyond a building project. It’s a chance to improve the space in which your congregation meets, worships, and grows together. But with major undertakings like that, how do you ensure the project aligns with your vision and your community’s needs? Using sound principles, an area can be a sacred space that looks good, works well, and is built to last.
Start with a Clear Vision and Purpose
Each successful church remodel begins with purpose. Ask yourself: what is this project supposed to accomplish? Is it for a growing congregation, preserving historical elements, or increased accessibility? But clearly defining your goals early on will help drive every decision, from design to materials. Also, you’ll want to involve key people, such as church leaders, church members, architects, etc., to help the vision fit the community’s needs.
Preserve the Church’s Unique Character
Churches are often steeped in history, and retaining their unique character is important. However, while modern upgrades may improve functionality, they should not overrun the building’s spiritual and architectural identity. For example, when replacing tired elements, like vents, consider using flush wood floor vents to keep with the same design. This balance of the old and new keeps the space timeless and current.
Prioritize Accessibility and Inclusivity
As communities become increasingly diverse, this challenges churches: how do they make themselves accessible to all members? Renovations may incorporate features such as wheelchair ramps, wider doorways and accessible restrooms. Include anything that needs to be addressed for those with visual or hearing impairments by the use of technology such as assistive listening devices and appropriate lighting. Being inclusive makes sure that everyone in the church environment feels at home.
Invest in Sustainable and Durable Materials
Even churches are beginning to pay attention to sustainability. Choose sustainable materials that create a minimum environmental effect and are long-lasting and economical. Utility costs, for example, can be reduced over time by using energy-efficient lighting, solar panels, and high-quality insulation. Not only do these decisions save money, but they also show stewardship of resources—which many congregations strongly value.
Plan for Future Growth
Expansion for churches means using the vision of the future. Extrapolate what your space could do for the congregation five, ten, or twenty years into the future. Smart investment means flexible designs, like multipurpose rooms that can be configured to host different types of events. This innovative strategy allows your church to grow without making repeated renovations.
Work with Experienced Professionals
Finding a partner who knows church renovations is vital. Designers, builders, and project managers experienced in sacred spaces know these projects’ challenges. They can help maintain the integrity of the building while still allowing for modern upgrades to comply with safety and building codes. They could save you time, energy, and money.
Engage the Congregation Throughout the Process
Renovations and expansions require community involvement. Keep your congregation up to date and involved throughout the process. Hold meetings, circulate updates, and solicit feedback. This creates a sense of ownership and excitement among its members. When the job is done, it will be a feeling of connection to the space the community helped shape.
Build a Space That Inspires
Renovating or expanding your church is an impactful project that requires careful planning and execution. Following these best practices will help you create a space that honors your church’s legacy while serving the needs of today’s congregation. Start with a clear vision and work with pros to ensure every detail aligns with your mission.
Take the first step today—your church’s future starts now.